Water Damage in Wildwood? 60-Minute Emergency Response
Wildwood's wooded estates and rural properties need restoration specialists who understand larger lots, septic systems, and premium finishes. Our IICRC-certified crews dispatch from Saint Charles 24/7 with commercial-grade equipment. We protect your hardwood floors, custom homes, and work directly with your insurance company.
24/7 Emergency Water Removal in Wildwood
Wildwood's sprawling wooded properties, many on multi-acre lots with custom-built homes, require restoration specialists who understand the unique challenges of the area. From walkout basements that take advantage of the hilly terrain to well and septic systems that complicate water damage scenarios, our Saint Charles-based team serves Wildwood's finest properties with expertise and care.
Rapid Response to Wildwood, Glencoe & Grover
Our crews dispatch from Saint Charles and reach Wildwood homes in approximately 35 to 50 minutes. From the Town Center area to the estates along Wild Horse Creek Road, we arrive prepared with full extraction equipment.
Industrial-Grade Water Extraction
Our truck-mounted extraction units remove thousands of gallons per hour, preventing secondary mold growth that can begin within 24 to 48 hours of water exposure in Wildwood's humid climate.
Thermal Imaging Technology
Hidden moisture behind walls, under hardwood floors, and in Wildwood's many finished basements is detected using infrared cameras, ensuring complete drying and preventing future problems.
Professional Structural Drying
High-velocity air movers and LGR dehumidifiers create optimal drying conditions. We monitor moisture levels daily until all materials return to safe standards.
Why Wildwood Trusts Eversafe
Local to St. Louis Metro
Based in Saint Charles, we understand the specific challenges Wildwood properties face, from well and septic systems to wooded lot drainage issues.
24/7/365 Availability
Water damage emergencies don't wait for business hours. We dispatch crews around the clock, including holidays and during severe weather.
Septic System Expertise
Many Wildwood properties rely on septic systems. We're experienced in handling sewage backups and contaminated water situations safely.
Insurance Claim Experts
We handle the documentation and work directly with adjusters so you can focus on your family.
Water Damage Challenges Unique to Wildwood
Wildwood's wooded landscape, larger properties, and mix of newer developments and established estates create specific water damage risks. Our local experience means faster diagnosis and more effective restoration for your home.
Wooded Lot Challenges
Wildwood's signature wooded lots create unique drainage challenges. Tree roots can crack foundations and damage sewer laterals, while leaf debris clogs gutters and downspouts. During heavy rains, wooded properties often experience water intrusion that homes in cleared subdivisions don't face. We address both immediate damage and underlying causes.
Root intrusion repair and drainage solutions
Upscale Estate Properties
Wildwood's upscale homes on larger lots feature extensive square footage, premium hardwood flooring, custom cabinetry, and high-end finishes. Standard restoration techniques can damage these investments. We use specialized equipment and methods designed for luxury materials, including drying mats that preserve hardwood floors and gentle extraction for delicate surfaces.
Specialized premium finish restoration
Septic System Overflows
Many Wildwood properties, particularly in more rural areas, rely on septic systems rather than municipal sewer. Septic backups introduce Category 3 black water that requires specialized cleanup and sanitization protocols. Our crews are trained in biohazard remediation and have the equipment to handle these situations safely while protecting your family's health.
Certified biohazard and sewage cleanup
Creek and Flash Flooding
Wildwood's hilly terrain and numerous creeks, including Caulks Creek and Wild Horse Creek, can overflow during Missouri's intense spring and summer thunderstorms. Properties near waterways face flash flood risks that can introduce contaminated water into basements and lower levels. We respond during active storms when possible to begin mitigation immediately.
Flood water extraction and contamination cleanup
Storm-Related Power Outages
Wildwood's wooded character means falling limbs and trees frequently cause power outages during storms. When power goes out, sump pumps stop working, leading to basement flooding even without direct water intrusion. We respond to sump pump failure emergencies and can provide temporary pumping while your electrical service is restored.
Emergency sump pump services during outages
Chesterfield Valley Proximity
Eastern Wildwood properties near the Chesterfield border sit in lower elevations that can be affected during major flooding events. These areas may experience groundwater intrusion when the Missouri River or its tributaries rise. We're experienced with the unique challenges properties in this transition zone face and offer comprehensive waterproofing solutions.
Groundwater management and prevention
Wildwood Sewage Cleanup & Sanitization
Sewage backups and septic system overflows require specialized cleanup procedures to protect your family's health. Our certified technicians handle Category 3 black water situations with proper safety protocols and thorough sanitization.
Safe Removal of Black Water & Contaminants
Category 3 black water from sewage backups contains dangerous pathogens including bacteria, viruses, and parasites. Our technicians wear full personal protective equipment and use specialized pumps designed for contaminated water extraction. We contain the affected area to prevent cross-contamination of clean spaces in your Wildwood home.
Hospital-Grade Disinfection
After extraction, all affected surfaces receive comprehensive sanitization using EPA-registered, hospital-grade disinfectants effective against the pathogens present in sewage. We treat not only visible surfaces but also structural materials, wall cavities, and any areas where contaminated water may have wicked. This thorough approach protects your family and ensures your home is truly clean, not just dry.
Odor Neutralization for Basements & Crawlspaces
Sewage odors can persist long after visible contamination is removed if not properly addressed. We use commercial odor neutralization technology, including hydroxyl generators that break down odor molecules at the molecular level, to eliminate smells rather than mask them. For Wildwood homes with crawlspaces, which are common given the area's terrain, we ensure these often-overlooked areas are completely treated.
Expert Handling of Septic System Issues
Wildwood's many properties on septic systems face unique challenges when these systems fail or overflow. Our technicians understand septic system mechanics and can identify when backups indicate larger system problems versus one-time events. We coordinate with local septic service providers when system repairs are needed and ensure cleanup is complete before recommending your system be put back in service.
60-Minute Emergency Response to Wildwood
Our Saint Charles headquarters provides rapid emergency response to all Wildwood neighborhoods. When water damage strikes your home on a multi-acre wooded lot, we arrive prepared with equipment to handle properties of any size.
Typical arrival time from our Saint Charles dispatch center
Live dispatchers answer every call, day or night, holidays included
Trucks arrive with extraction, drying, and monitoring equipment
Every crew member trained in water damage restoration
Serving all Wildwood neighborhoods including:
Flood Damage Contractors & Insurance Assistance
Navigating insurance claims after water damage can be overwhelming. As experienced flood damage contractors, we handle the documentation and communication that insurance adjusters require, allowing you to focus on your family while we restore your Wildwood home.
Direct Billing to Major Insurance Carriers
We work directly with State Farm, American Family, Allstate, Farmers, and other major carriers. Most Wildwood homeowners pay only their deductible while we handle billing and documentation.
Detailed Documentation for Adjusters
Our moisture maps, photo logs, and itemized reports give adjusters exactly what they need. This thorough documentation often results in faster claim processing and complete coverage.
Reconstruction-Ready Drying
Our professional drying meets IICRC standards, ensuring reconstruction contractors can begin work immediately. This minimizes the total time your Wildwood home is under repair.
Locally Owned & Operated
As a Saint Charles-based company, we're part of the West County community. We're invested in your satisfaction because our reputation depends on serving neighbors well.
Related Services in Wildwood
Water damage often leads to related issues. We provide comprehensive restoration services to address the full scope of damage.
Water Damage Restoration Throughout St. Louis Metro
In addition to Wildwood, we provide 24/7 emergency water damage restoration throughout Saint Charles County and the greater St. Louis metro area.
Wildwood's unique character, with its wooded properties, larger lots, and mix of new construction and established estates, creates specific water damage challenges that we understand from years of local experience. Whether you're in a newer development near Town Center, an established neighborhood along Wild Horse Creek Road, or a rural property in Glencoe or Grover, we respond quickly with the equipment and expertise to protect your home.
Our Saint Charles location puts us within reach of all Wildwood neighborhoods, and our familiarity with the area means we can navigate private roads and larger properties efficiently. We know the common construction styles, understand the challenges of septic systems and well water, and have established relationships with local contractors for any reconstruction needs that follow restoration.
Recent Water Damage Restoration in St. Louis Metro
See our water damage restoration work in Wildwood and surrounding communities. From minor leaks to major flooding, we restore properties to better-than-before condition.
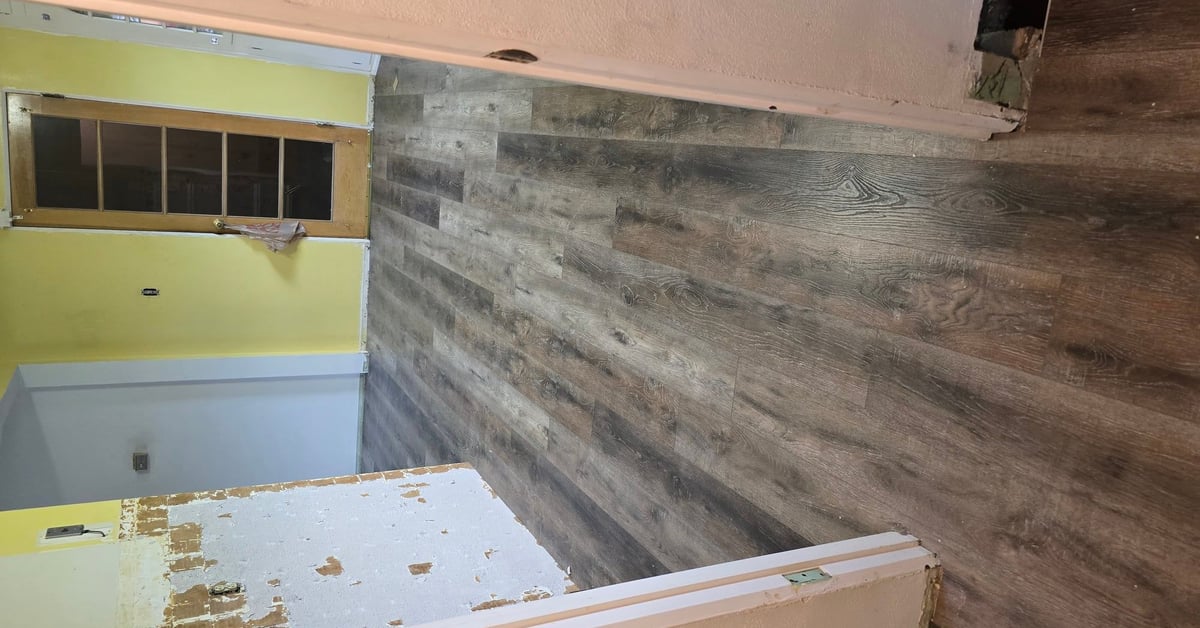
Basement Flooring Restoration Work in Progress
Overhead view into a basement area during renovation, featuring partially installed dark wood-grain laminate or vinyl plank flooring covering most of the floor space. Yellow painted drywall walls on both sides, an open wooden door with glass panels, a white bathtub or shower enclosure in the corner, exposed subfloor in patches, minor debris, and construction edges visible. Suggests water damage restoration with flooring replacement underway.
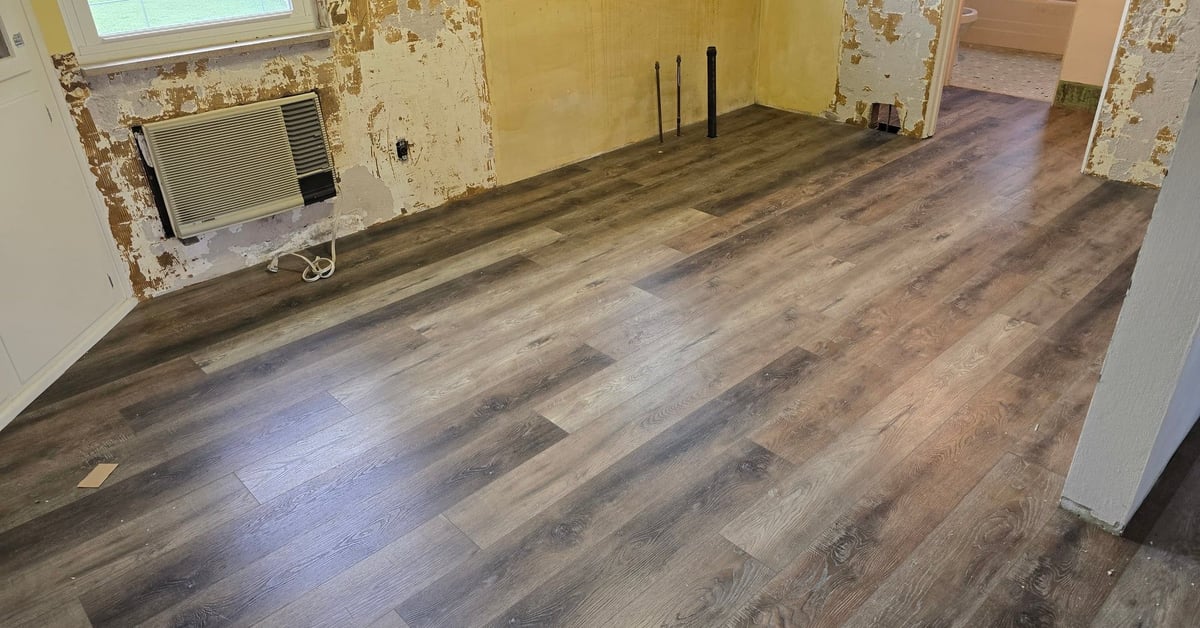
Water Damaged Bathroom Walls with New Flooring
A room undergoing restoration shows severely damaged walls with peeling yellowed plaster and exposed wooden studs, particularly around a window-mounted air conditioning unit. Freshly installed dark laminate flooring with a wood-grain pattern covers the entire floor. An open doorway reveals an adjacent bathroom featuring a white bathtub and tiled walls. Two metal poles stand in one corner, and minor debris is present, indicating active renovation work likely due to prior water damage.
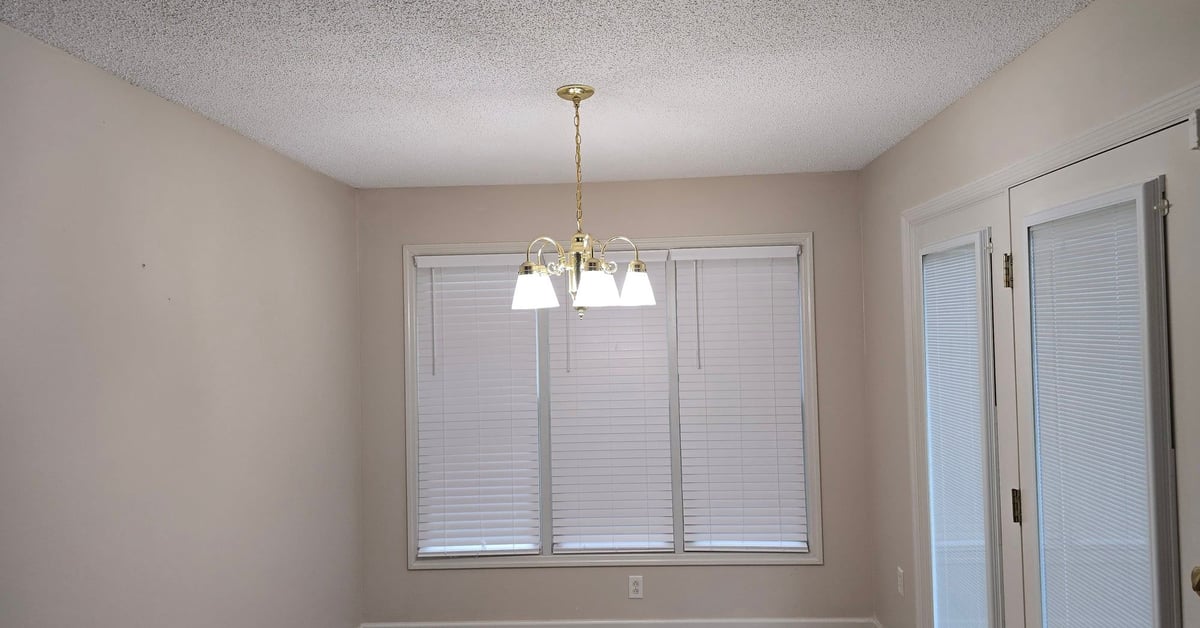
Empty Dining Room with Chandelier and Blinds
A spacious, empty dining room featuring light beige walls, a textured popcorn ceiling, a centered gold-toned four-arm chandelier with glass shades hanging from a chain, three large windows on the left covered with white horizontal blinds, a glass-paneled door on the right with blinds, and brown ceramic tile flooring. The room is clean, well-lit from natural light, and appears freshly restored with no visible damage or furnishings.
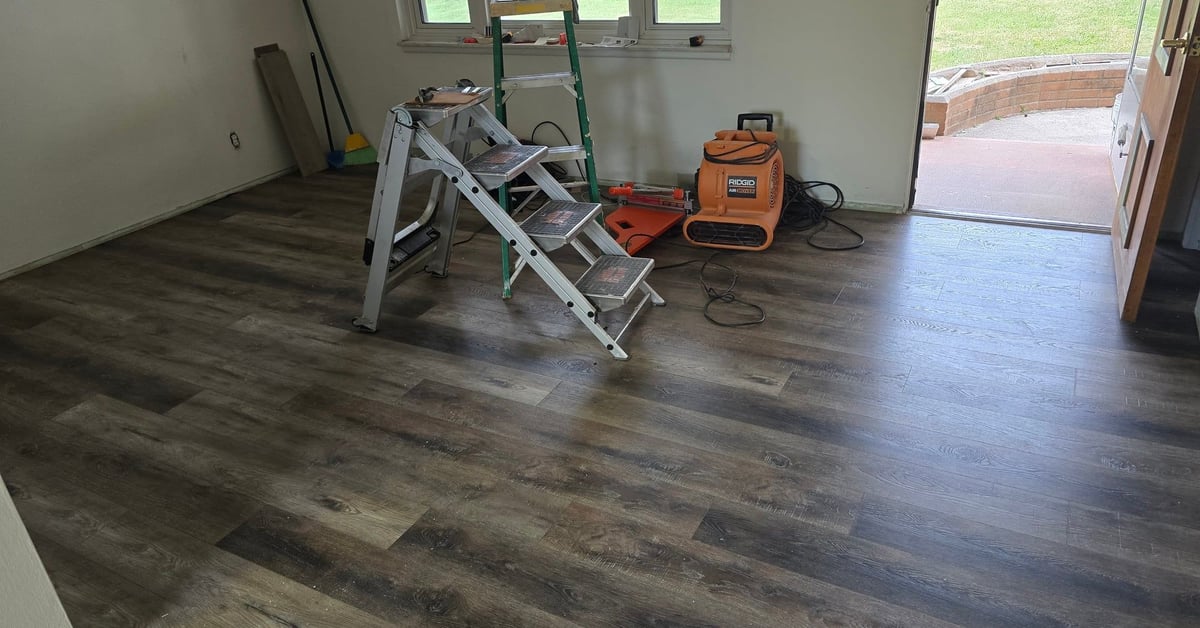
Room Restoration with New LVP Flooring and Equipment
Spacious empty room during restoration work, featuring freshly installed gray luxury vinyl plank (LVP) flooring throughout. An orange commercial air mover/dehumidifier is plugged in and operating in one corner, with orange extension cords nearby. Two aluminum ladders—one extended and one folded—are leaning against the wall, along with a broom, cardboard sheet, and minor wall patch. White walls, large window with view of grass outside, open door showing red truck parked on gravel driveway. Clean, well-lit space with visible electrical outlets and switch plate.
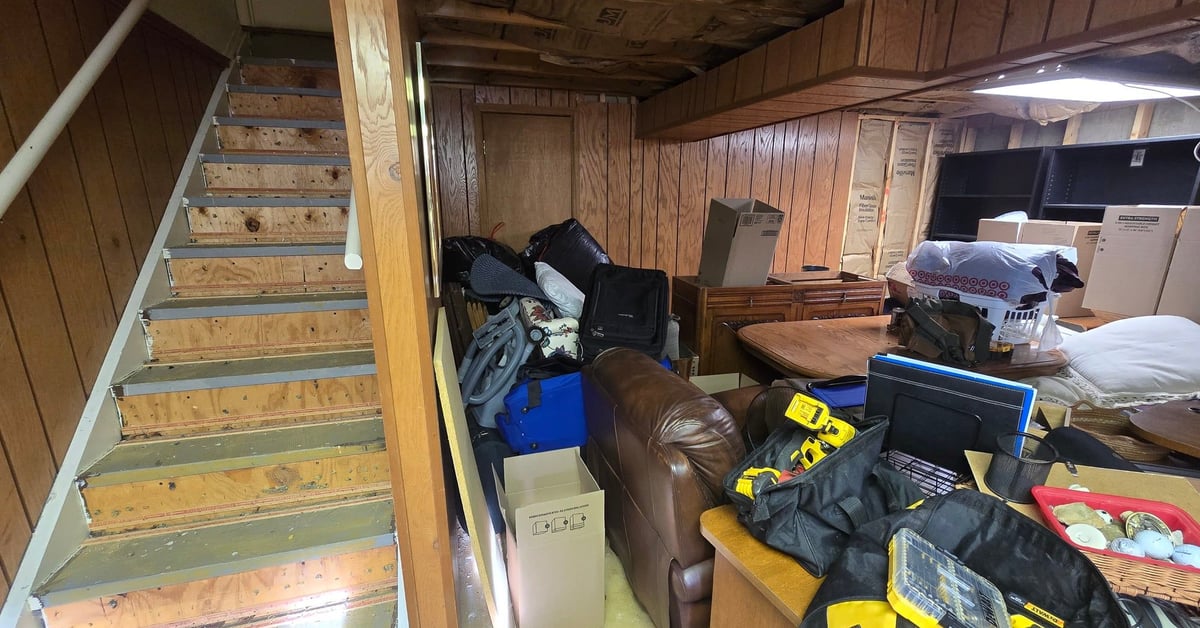
Cluttered Basement Before Restoration Work
A cluttered unfinished basement with wooden paneled walls, exposed wooden beams and pink insulation on the ceiling. A wooden staircase with railing descends from the left side. The floor space is filled with household items including a brown leather armchair, wooden desk cluttered with tools like a yellow drill and cases, multiple cardboard boxes, blue plastic bins, black garbage bags, pillows, baskets, and scattered debris. Fluorescent lighting illuminates the area, suggesting preparation for cleanup or restoration.
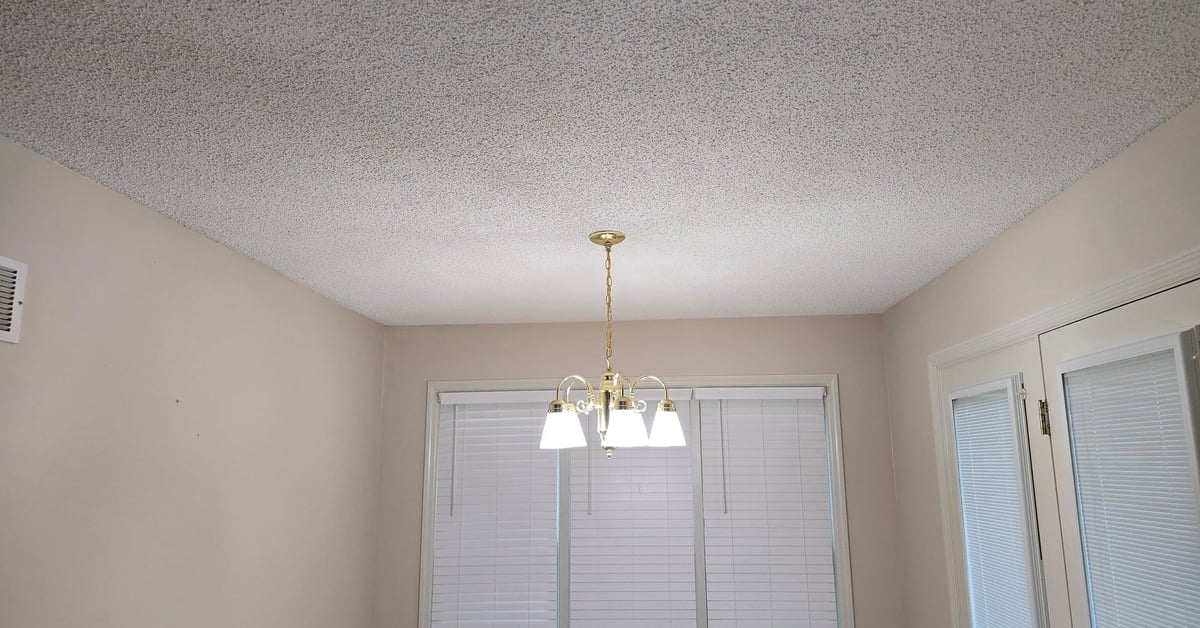
Clean dining room with chandelier and beige walls
A spacious, empty dining room featuring a textured popcorn ceiling, elegant gold chandelier with four bulb fixtures, light beige walls, large triple window covered with white horizontal blinds, and glass-paneled French doors. The room is well-lit, spotless, and appears freshly restored with no signs of damage or ongoing work.
What Wildwood Homeowners Say
When water damage strikes your Wildwood home, you need a restoration company you can trust. Here's what local homeowners say about their experience with Eversafe Restoration.
"Chad fixed my mold. He explained to me exactly how the mold happened and why it would not happen again. He was very kind to me. I explained I was suffering from a medical level of anxiety and he was very understanding. Every day, Chad made sure to communicate clearly and keep me informed throughout the entire process."
Bob Gaines
3 months ago
"Eversafe Restoration was incredible to work with. We had unexpected water damage and Chad responded quickly and professionally. He explained everything clearly and made sure we understood the repair process. The crew was efficient and thorough. Highly recommend!"
Andrea Herron
6 months ago
"They took care in giving me the best service. Very detailed oriented in repairing and finishing moisture damage in my home. They did such an excellent job, I won't think twice about calling Eversafe for anymore restoration needs I have in the future!"
Ryan McGovern
6 months ago
"11/10 would recommend! Great job, great price, and it took them no time at all."
Corey Holmes
3 months ago
"Did a great job."
Matt Guthrie
6 months ago
"Excellent service from start to finish. Professional and reliable."
Destiny Boschert
6 months ago
Water Damage Restoration FAQs for Wildwood
Get answers to common questions about water damage restoration, drying, and insurance claims for Wildwood, Missouri homeowners.
How quickly can you respond to a water emergency in Wildwood?
We provide under 60-minute emergency response to Wildwood for water damage emergencies, 24 hours a day, 7 days a week, 365 days a year. Our crews dispatch from our Saint Charles headquarters and can reach homes throughout Wildwood, from the Town Center area near Highway 100 to the wooded properties along Wild Horse Creek Road, in approximately 35 to 50 minutes depending on traffic and weather. Wildwood's larger lot sizes and private roads sometimes require additional navigation time, but we're familiar with the area and arrive prepared. When you call our emergency line at (636) 219-9302, a live dispatcher answers immediately and sends the nearest available crew with full extraction and drying equipment. We understand that Wildwood homeowners have invested significantly in their properties, and every minute of delay increases damage to your hardwood floors, custom finishes, and structural components.
What should I do immediately after a pipe bursts?
When a pipe bursts in your Wildwood home, taking immediate action can significantly reduce damage and restoration costs. First, locate and shut off your main water valve. In many Wildwood homes, especially those on larger lots, the main shutoff is located near the pressure tank if you have a well system, or near where the water line enters the home for municipal water. Second, turn off electricity to affected areas at your breaker panel to prevent electrical hazards, especially if water is near outlets or appliances. Third, call a professional restoration company like Eversafe at (636) 219-9302. While waiting for our arrival, you can begin moving valuable items and furniture away from standing water if it's safe to do so. Open cabinet doors under sinks to help air circulation, but avoid using household vacuums on standing water as they aren't designed for water extraction and present electrical hazards. Don't attempt to use your heating or cooling system, as it can spread moisture and contaminants throughout your home.
Do you offer basement water removal services in Wildwood?
Yes, we provide comprehensive basement water removal services throughout Wildwood, handling both finished and unfinished basement spaces. Many Wildwood homes feature walkout basements that take advantage of the area's hilly terrain, and these lower levels are particularly susceptible to water intrusion during heavy rains. We deploy specialized submersible pumps capable of removing thousands of gallons per hour from flooded basements. For Wildwood's many finished basements with home theaters, wine cellars, and living spaces, we use careful extraction methods that protect custom finishes while removing all standing water. We also respond to sump pump failures, which are common during power outages from storms that frequently affect Wildwood's wooded properties. Our crews carry backup pumps and can provide temporary solutions while your primary system is repaired or replaced. After extraction, we set up commercial dehumidifiers and air movers to thoroughly dry the space and prevent mold growth.
Will my insurance cover water damage restoration?
Most Wildwood homeowners have comprehensive insurance that covers sudden and accidental water damage, such as burst pipes, failed water heaters, appliance malfunctions, and overflow events. Standard homeowners policies from carriers like State Farm, Allstate, Farmers, and American Family typically cover these events minus your deductible. However, there are important distinctions to understand. Gradual water damage from ongoing leaks, maintenance issues, or foundation seepage is generally excluded from standard policies. Flood damage from external sources such as rising groundwater, creek overflow, or storm surge requires separate flood insurance, typically through the NFIP or private flood insurers. This is particularly relevant for Wildwood properties near creeks or in lower-lying areas. Some Wildwood homeowners have sump pump failure riders that cover damage when pumps fail during storms. We work directly with insurance adjusters and have extensive experience with the documentation requirements of major carriers. Our detailed moisture mapping, photo documentation, and itemized invoicing give adjusters exactly what they need to process your claim efficiently.
How long does the drying process take?
The structural drying process typically takes 3 to 5 days for most Wildwood homes, though several factors can extend this timeline. The class of water damage affects drying time: Class 1 involves minimal absorption into materials and dries quickly, while Class 4 involves deeply saturated hardwoods, plaster, or concrete that requires extended drying. Wildwood's many homes with solid hardwood flooring, plaster walls, and dense construction materials often require longer drying periods. The extent of the affected area also matters; a single room dries faster than multiple floors. Missouri's humidity levels impact drying efficiency, with summer months often requiring more dehumidification capacity. We monitor moisture levels daily using professional meters and thermal imaging, adjusting equipment placement and capacity as needed. Your Wildwood home isn't considered dry when surfaces feel dry to the touch. We verify that moisture content in all materials returns to safe standards, typically below 15% for wood materials, before removing equipment. This thorough approach prevents the mold growth and structural damage that can result from incomplete drying.
Can you save my wet hardwood floors?
In many cases, yes. Wildwood's upscale homes often feature premium hardwood flooring, and our specialized drying techniques can save floors that other companies would recommend replacing. The key factors are response time and the type of water involved. Clean water from burst pipes, with professional drying beginning within 24 to 48 hours, gives us the best chance of saving your hardwood floors. We use specialized floor drying mat systems that create a vacuum seal over the hardwood surface, extracting moisture directly from the wood and subfloor. This system monitors moisture content in real-time and adjusts suction to optimize drying without causing the cupping, crowning, or buckling that improper drying causes. For Wildwood homes with exotic hardwoods, engineered flooring, or specialty installations, we take additional care to preserve these investments. Success rates decrease with contaminated water (Category 2 or 3) and extended exposure times. Even when floors cannot be fully saved, proper drying often allows us to preserve the subfloor, reducing reconstruction costs. We always assess the situation honestly and recommend replacement only when restoration isn't viable.
What is the difference between water mitigation and restoration?
Water mitigation and restoration are two distinct phases of water damage recovery, and understanding the difference helps you know what to expect. Water mitigation is the emergency response phase: stopping the water source, extracting standing water, removing damaged materials that cannot be saved, and setting up drying equipment. The goal is to mitigate or reduce the damage as quickly as possible before secondary damage like mold growth occurs. This phase typically takes 1 to 3 days of active work, plus 3 to 5 days of monitored drying. Water restoration is the rebuild phase that follows: replacing drywall, flooring, insulation, and other materials that were removed; repainting; reinstalling trim and fixtures; and returning your home to its pre-loss condition. This phase can take 1 to 4 weeks depending on the extent of damage and material availability. At Eversafe, we provide turnkey services covering both phases. You work with one company from the emergency call through final restoration, rather than coordinating between multiple contractors. This single point of contact simplifies the process for Wildwood homeowners and ensures accountability throughout your project.
Is it safe to stay in my house during cleanup?
Whether you can safely remain in your Wildwood home during water damage cleanup depends on several factors. The category of water involved is the primary consideration. Category 1 clean water from burst supply lines or appliance malfunctions poses minimal health risk, and many homeowners stay in unaffected areas of their homes during cleanup. Category 2 gray water from washing machines, dishwashers, or toilet overflow contains some contaminants and may require evacuation of affected areas. Category 3 black water from sewage backups or floodwater contains dangerous pathogens and typically requires evacuation until sanitization is complete. Beyond water category, consider these factors: the noise from commercial drying equipment runs 24 hours a day and can be quite loud; the affected areas need to remain clear for equipment and technician access; and family members with respiratory conditions may be affected by increased humidity during the drying process. For Wildwood families with children or pets, we often recommend staying elsewhere during the active drying phase for comfort and safety. We're happy to discuss your specific situation and help you make the best decision for your family.
Still have questions?
We're here to help you find the answers.
Serving Wildwood from Saint Charles
Our crews dispatch from Saint Charles for rapid emergency response to Wildwood and surrounding communities including Glencoe, Grover, and areas near Chesterfield. Call (636) 219-9302 for immediate help.
Hours
Monday - Friday: 9am - 6pm
Saturday: 9am - 5pm
Sunday: Closed
Water Damage in Wildwood? Get Help Now.
Every hour water sits in your Wildwood home, the damage increases. Our Saint Charles crews respond 24/7 with specialized equipment for properties of all sizes, including expertise in septic system situations. Call now for 60-minute emergency response.